Living and dining room comparison showing supplied existing views on the left and proposed AI interiors on the right
Living and dining room: supplied existing views beside AI-generated proposed interiors. Panels marked AFTER are concepts, not completed works.

Terraced House · Ready

Three-bedroom terraced house in North London

North London, London, United Kingdom

Bedrooms

3

Floor area

Approx. Gross Internal Floor Area: 889.9 sq ft / 82.67 m²

Type

Terraced House

A three-bedroom terraced house in North London, offered for sale through Haus of Estate at an asking price of £500,000. Haus has confirmed this is a ready property. The supplied imagery includes existing views and a separate interior design proposal.

The proposed interiors explore ideas for the living and dining space, kitchen and bathroom areas. AI-assisted visuals illustrate possible furnishing, lighting and finishes; they do not show completed renovation works or confirm what is included in the sale.

Images labelled BEFORE show the existing views supplied with the proposal. Images labelled AFTER show proposed design concepts. Current condition and any proposed works must be verified separately.

The supplied floor plan states an approximate gross internal floor area of 889.9 sq ft / 82.67 m². It shows three bedrooms and a bathroom on the first floor, with a living room, kitchen and separate WC on the ground floor, plus a front garden and backyard. Measurements are approximate and for guidance only; the internal floor area is not the plot size.

Key features

  • Three bedrooms
  • Terraced house
  • North London location
  • Asking price £500,000
  • Ready property
  • Approx. gross internal floor area 889.9 sq ft / 82.67 m²
  • Supplied floor plan with ground and first floors

Floor plan

Open a plan to view it full size in a new tab.
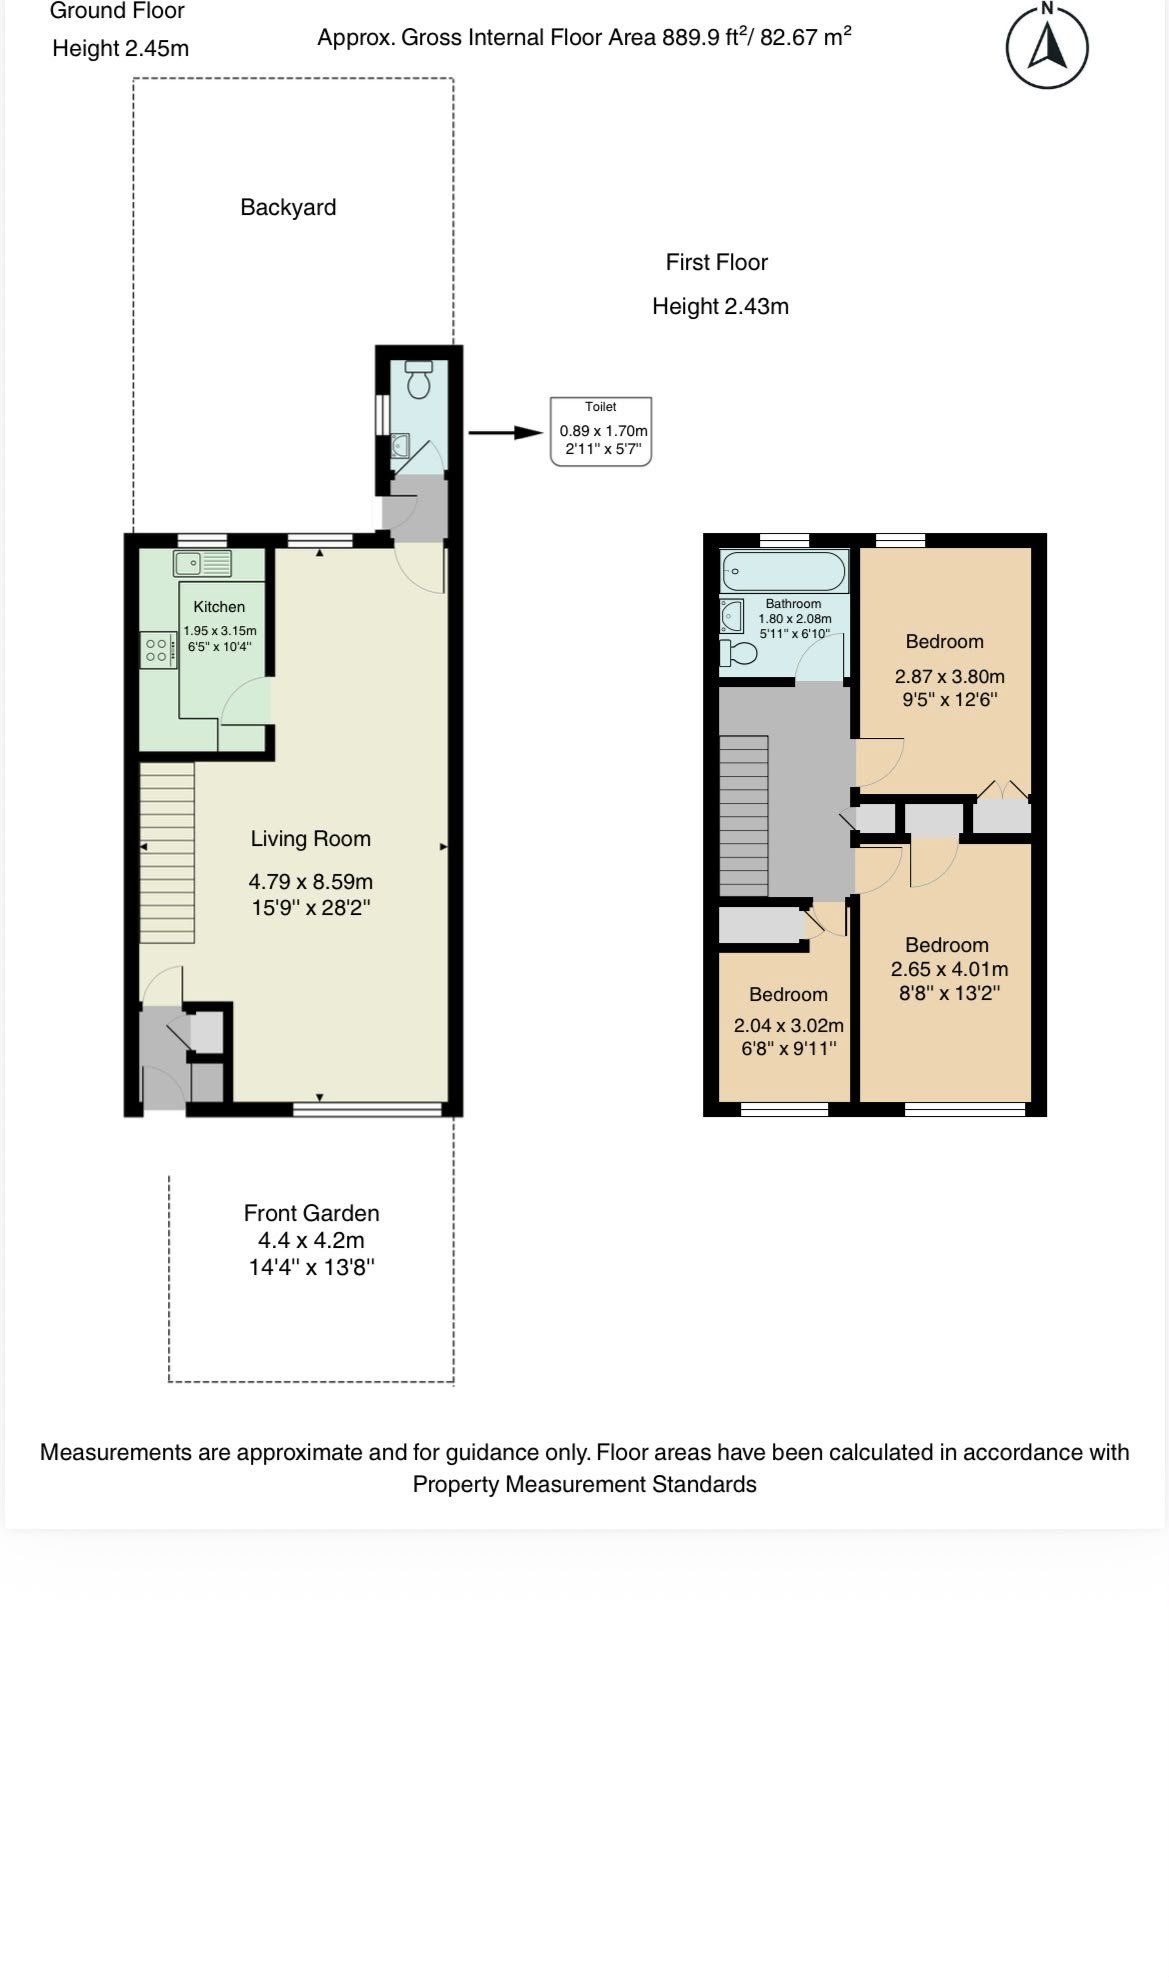
Ground- and first-floor plan showing three bedrooms, one first-floor bathroom, a separate ground-floor WC, living room, kitchen, backyard and front gardenOpen full-size floor plan
Supplied ground- and first-floor plan. Approx. Gross Internal Floor Area: 889.9 sq ft / 82.67 m². Measurements are approximate and for guidance only. Floor areas have been calculated in accordance with Property Measurement Standards.

Proposed interiors

Living and dining design board with existing views, proposed interiors and a conceptual furniture layout
Living and dining design board: supplied existing views and AI-assisted proposed interiors. The top-down illustration is a design concept, not a measured floor plan.
Proposed kitchen design board with AI-generated interior views and a conceptual layout
AI-generated kitchen concept — proposed appearance, not the property’s current condition. The layout illustration is not a measured floor plan.
Bathroom comparison with a supplied existing view on the left and an AI-generated proposal on the right
Bathroom: supplied existing view beside an AI-generated proposed interior. AFTER means proposed appearance, not completed works.
Toilet design board showing a supplied existing view beside proposed interiors and finish suggestions
Toilet design board: supplied existing view and AI-assisted proposed interiors. Proposed fittings and finishes are illustrative, not completed works.